Door dialog box
Use the Door dialog box to select a door type and enter door dimensions. In addition, you can define door features and attributes, such as such as color and line style for the geometry, horizontal or vertical mullions, or a radius for rounded corners. You can also make multiple copies of the door you define.
The graphic below shows the door components that require dimensions when using the Door dialog box.
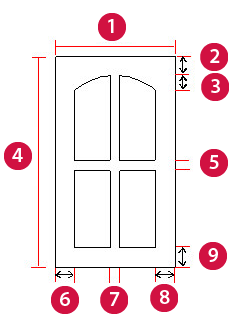
- Door width
- Top rail
- Arch
- Door height
- Horizontal mullion
- Left stile
- Vertical mullion
- Right stile
- Bottom rail
 Parameters
Door style
Choose the type of door to create from the list.
Mirror arch
Select to copy and mirror the arch style on the bottom of the door.
Door height
Enter the height of the door.
Left stile width
Enter the width of the left stile, the left vertical piece of the door frame.
Door width
Enter the door width.
Right stile width
Enter the width of the right stile, the right vertical piece of the door frame.
Bottom rail width
Enter the width of the bottom rail, the lower horizontal piece of the door frame.
Arch height
Enter the overall height of the arch (where applicable).
Top rail width
Enter the width of the top rail, the upper horizontal piece of the door frame.
Attributes (Outer Geometry)
Choose a color, level, line style, line width, and/or point style for the outer boundary of the door.
Attributes (Inner Geometry)
Choose a color, level, line style, line width, and/or point style for the inner boundary of the door.
Horizontal mullions
Select to add horizontal cross pieces to the panel.
Mullion width
Enter the width of the mullions.
Number of mullions
Enter the number of mullions to create on the panel.
Space mullions from
Determines the vertical placement of the horizontal mullion by locating the mullion at a distance measured from the top, middle, or bottom of the arch.
Vertical mullions
Select to add vertical cross pieces to the panel.
Outside corner radius
Enter an arc radius to create rounded corners on the door. Enter 0 (zero) for square corners.
Multiple copies
Select checkbox and click button to create door copies by either enumerating X and Y steps or retrieving information from a Microsoft Excel file.
Export to separate Mastercam files
When checked, outputs door geometry to separate .mcam files, as well as to a directory the user specifies.


